

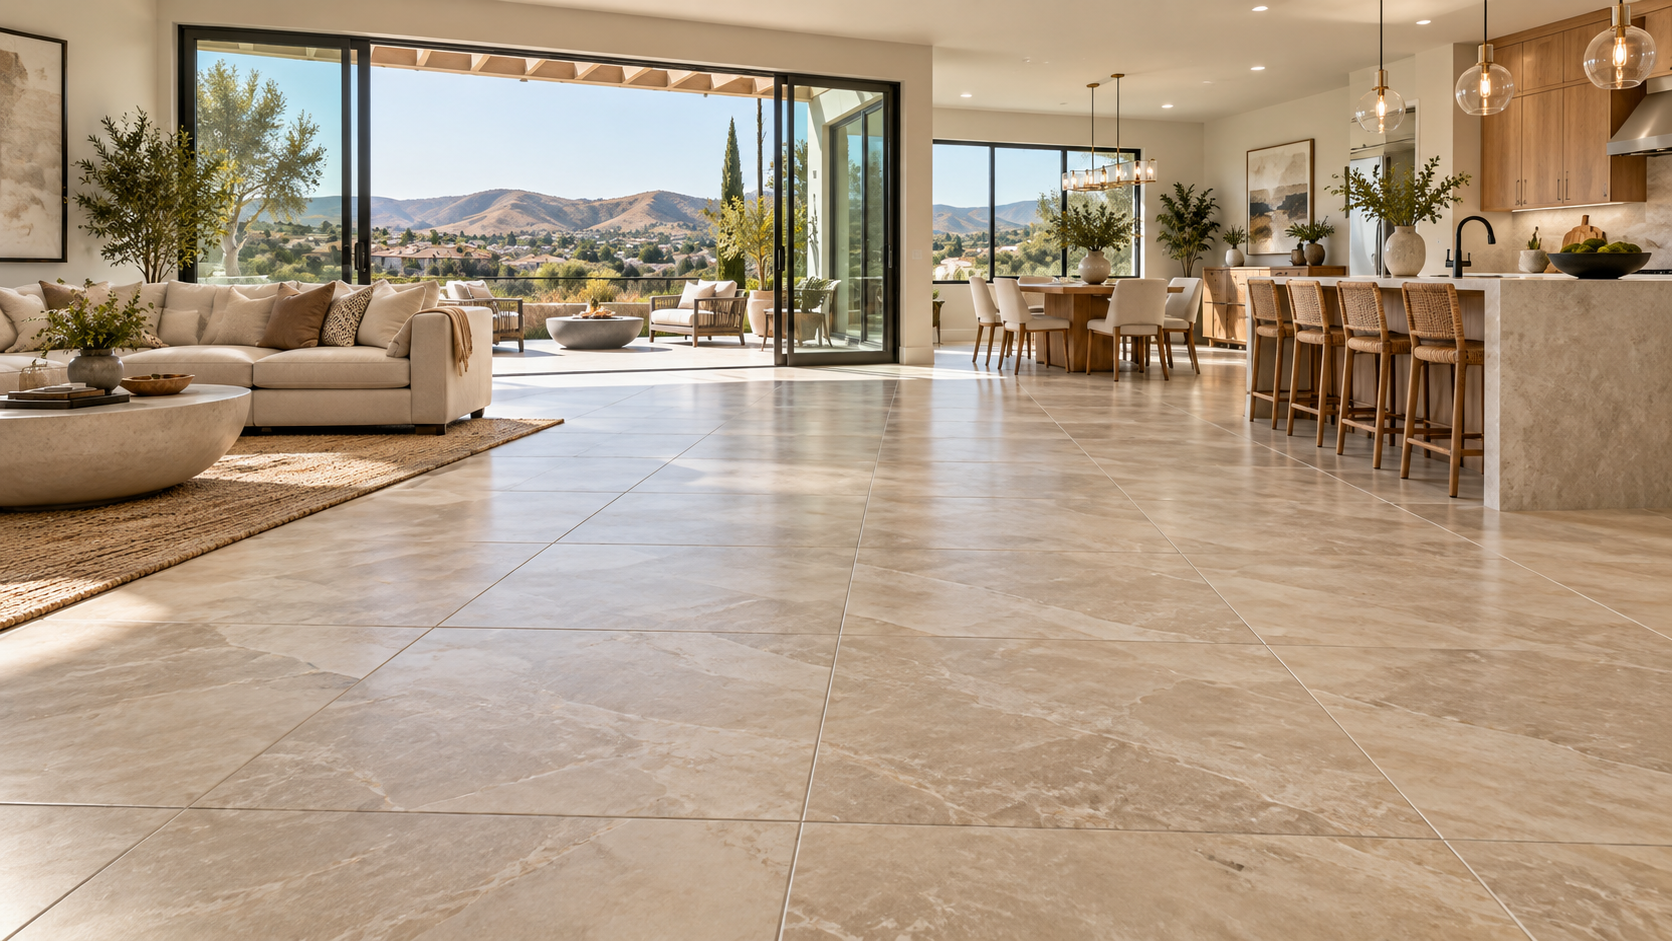
Open-plan living makes a home feel brighter, more connected and easier to enjoy, but it also makes flooring choices more important. When the kitchen, dining area and living room flow together, the floor becomes one of the largest continuous design elements in the entire space.
For Murrieta homeowners, tile can be an excellent way to create that visual connection. It is durable, easy to maintain and available in colours, sizes and textures that suit everything from warm Southern California interiors to clean contemporary homes.
The biggest design challenge is choosing tile that feels consistent across several areas without making the room look flat or overly uniform. Plank size, grout colour, finish, layout and transitions all influence the result.
At Langdon Floorcovering, we help homeowners compare flooring samples inside their own homes, where natural light, cabinetry, furniture and adjoining outdoor spaces can all affect the final look.
If you are planning new flooring for an open-plan Murrieta home, these 2026 design ideas can help you create a space that feels connected, practical and beautifully considered.
Why Tile Works So Well in Open-Plan Murrieta Homes
Open-plan rooms benefit from flooring that can handle several different activities without creating obvious visual breaks.
One area may function as the kitchen. A few steps away, the same floor might run beneath a dining table before continuing into a family room or towards sliding doors leading to a patio.
Tile handles this type of layout particularly well because it combines durability with design flexibility.
Porcelain tile is especially practical in spaces where food spills, outdoor traffic, children or pets are part of daily life. Quality tile can cope with busy household activity while remaining straightforward to clean.
That practicality is particularly relevant in Southern California, where indoor-outdoor living often means people move frequently between patios, gardens, pools and interior spaces.
Tile also gives homeowners considerable control over the visual direction of a room.
A stone-look porcelain can bring warmth and natural character to an open space. A subtle concrete-look tile can create a cleaner contemporary feel. Wood-look porcelain offers another option for homeowners who like the appearance of timber but want tile's performance characteristics.
Using one carefully chosen floor throughout connected areas can also make the space appear larger.
Instead of visually dividing the kitchen, dining room and living area with several different flooring materials, a continuous surface allows the eye to travel more freely through the home.
For many open-plan properties in Murrieta, that sense of continuity is one of tile's strongest design advantages.
Tip 1: Use Larger Tile Formats to Create a More Seamless Look
Large-format tile is especially well suited to open-plan interiors.
Using larger tiles means fewer grout lines across the floor, which can make the room appear cleaner, calmer and more expansive.
A small tile can work beautifully in the right setting, but when it stretches across a large kitchen, dining room and family area, the number of grout lines can become a major visual feature.
Larger formats reduce that effect.
Sizes such as 24-by-24-inch and 24-by-48-inch tiles can create a sophisticated contemporary appearance, while large rectangular formats can help guide the eye through longer spaces.
The direction of the installation matters as well.
In a long open-plan room, running rectangular tiles in the direction of the longest sightline can reinforce the feeling of space. In other layouts, aligning tile with cabinetry or architectural features can create a more balanced result.
Large-format tile also works beautifully with natural stone visuals.
Porcelain that resembles limestone, travertine or other warm stone can give homeowners the character of a natural material while offering the practical qualities associated with porcelain.
There is one important installation consideration: larger tiles benefit from careful subfloor preparation.
A floor that appears relatively flat may still contain variations that become more noticeable with large-format materials. Professional evaluation and preparation help the tiles sit correctly and create the clean finished appearance homeowners expect.
For an expansive Murrieta living area, that preparation can make a significant difference to the final result.
Tip 2: Choose Warm, Natural Colours for a Relaxed 2026 Look
Colour determines whether a large tiled space feels welcoming or cold.
For 2026 interiors, warm natural shades are an excellent direction for open-plan living.
Think soft beige, sand, taupe, cream, warm greige, clay and subtle earthy browns rather than highly cool grey tones.
These colours pair naturally with materials already common in Southern California homes, including wood cabinetry, stone countertops, warm-white walls and natural textiles.
They also work particularly well with Murrieta's abundant sunlight.
A warm beige or limestone-look tile can take on different nuances as daylight changes during the day, creating a softer and more natural appearance than an extremely uniform colour.
This does not mean every surface needs to be beige.
The flooring can act as the neutral foundation while cabinetry, furniture, artwork and accessories provide stronger colour. Sage green, terracotta, rust, deep brown and muted blue can all complement a warm tile base.
If you prefer a modern look, consider a warm concrete-effect tile rather than a cool industrial grey.
You still get clean lines and a minimalist appearance, but the warmer undertone can make a large open room feel more inviting.
For a rustic-modern or Temecula Valley-inspired interior, stone-look porcelain with subtle colour variation can create the relaxed connection to natural materials that suits Southern California homes particularly well.
The most reliable way to select colour is to evaluate samples alongside the permanent elements already in your space.
Cabinetry, countertops and wall colours can change how a tile appears dramatically.
Tip 3: Keep Flooring Consistent Between Connected Zones
One of the easiest ways to make an open-plan room feel fragmented is to change flooring every time the function of the space changes.
A kitchen does not necessarily need one floor while the dining area and living room use something completely different.
When conditions allow, carrying the same tile through connected zones can create a much stronger visual flow.
The kitchen can still feel distinct through cabinetry and lighting. The dining area can be defined with a table and pendant fixture. The living space can use a rug and furniture arrangement to create its own sense of place.
The floor becomes the element that ties everything together.
This technique is particularly effective in homes where several areas are visible immediately from the entrance.
Instead of seeing multiple flooring colours, transitions and textures, the eye sees one continuous foundation.
That can also help a medium-sized open-plan area feel more spacious.
There are situations where changing flooring makes sense, especially when connected rooms have very different functional requirements. Where a transition is necessary, it is worth treating it as a deliberate design decision rather than an afterthought.
Colour relationships matter here.
If tile meets hardwood or another plank floor, look for undertones that complement one another. A warm stone-look tile next to warm oak generally creates a more intentional transition than combining flooring materials with conflicting undertones.
Good flooring design considers the entire visible space, not each room in isolation.
Tip 4: Consider Wood-Look Porcelain for Warmth and Continuity
Homeowners who love hardwood aesthetics but also appreciate tile's durability may want to explore wood-look porcelain.
Today's better wood-look products can reproduce grain variation, knots and plank-like proportions with impressive detail.
In an open-plan Murrieta home, this provides an interesting middle ground.
You can create a warm, natural appearance across the kitchen, dining and living zones while retaining a surface that performs well around spills, pets and frequent indoor-outdoor traffic.
Wood-look porcelain is available in a broad selection of tones.
Natural oak-inspired colours can keep a room bright and relaxed. Medium warm browns create a more traditional feel, while richer tones can add depth to larger interiors.
Plank proportions influence the result too.
Longer porcelain planks generally create a more convincing wood-floor appearance because they reproduce the scale homeowners associate with hardwood.
Grout selection becomes particularly important with wood-look tile.
A grout colour close to the tile's dominant tone keeps the joints visually subtle and helps individual planks read as part of a continuous floor.
For homeowners comparing different styles of tile flooring, seeing wood-look, stone-look and contemporary porcelain side by side can quickly clarify which direction suits the architecture of the home.
Tip 5: Give Grout as Much Attention as the Tile
Grout may appear to be a minor detail, but across a large open-plan floor it can significantly affect the overall design.
High-contrast grout makes the individual tile shapes more visible.
That effect can be useful when the layout or pattern is intentionally decorative, but it can also make a large floor appear busier.
For a more continuous open-plan look, choosing grout that is similar in colour to the tile is often worth considering.
Warm beige tile with a compatible warm-beige grout, for example, allows the floor to read as a broad uninterrupted surface rather than a grid.
The width of the grout joints also affects the final appearance.
Tile dimensions, edges and manufacturer recommendations influence how narrow the joints can be, so the goal is not simply to make every grout line as small as possible.
Professional installation helps balance technical requirements with the desired aesthetic.
Practicality matters too.
Busy kitchens and entry areas see more dirt and everyday activity than quieter rooms. Very pale grout can require more visible maintenance in these zones, so a slightly deeper coordinating colour can be a practical alternative.
When selecting tile, viewing the grout colour alongside the sample can prevent surprises later.
A seemingly small choice can influence thousands of linear feet of visible joints across a large room.
Tip 6: Think About the Indoor-Outdoor Connection
Murrieta's climate makes outdoor living an important part of how many homes are used.
Sliding doors, covered patios, outdoor kitchens and backyard entertaining areas often sit directly beside open-plan interior rooms.
Flooring can strengthen that relationship.
Using visually related materials inside and outside creates a sense that the living space continues beyond the doors.
That does not necessarily mean installing the exact same tile in both environments.
Exterior areas require products appropriate for outdoor conditions, including factors such as slip resistance, weather exposure and surface texture.
Instead, you can coordinate colour, scale and material appearance.
For example, a warm limestone-look porcelain indoors could transition to an outdoor-rated tile with a similar stone appearance on the patio.
When the sliding doors are open, the two areas feel connected even though each flooring product has been selected for its specific environment.
This design approach works particularly well when interior tile runs perpendicular or parallel to large glass doors in a way that naturally directs the eye towards the outdoors.
Strong California sunlight also influences colour selection near these openings.
A flooring sample viewed away from the windows can appear noticeably different when placed directly in afternoon sun.
Evaluating the material at several points in the room helps give you a more realistic understanding of how it will look after installation.
Tip 7: Use Rugs and Furniture to Define Areas Instead of Changing Floors
Open-plan design works best when the room feels connected without becoming undefined.
A continuous tile floor provides the visual connection. Furniture, lighting and rugs can then define individual zones.
In the living area, a large rug can anchor the sofa and chairs.
In the dining space, the table and pendant lighting establish a separate visual centre.
The kitchen is already defined naturally through cabinetry, countertops and the island.
This method creates clear functional areas while preserving the spacious appearance of a single flooring surface.
It also gives homeowners much more flexibility.
If you eventually change the furniture arrangement or repurpose part of the room, the continuous flooring does not lock you into the original layout.
Tile can therefore provide a strong architectural foundation while softer furnishings supply warmth, colour and personality.
For larger Murrieta family rooms, this balance works especially well because tile handles daily activity while rugs add softness where people spend more time sitting or relaxing.
Tip 8: Choose the Finish for Real-Life Use
Appearance is important, but open-plan flooring needs to perform across several different activities.
A highly polished tile may look dramatic, but the level of reflection and slip characteristics may not suit every household or room.
Matte and lightly textured finishes can create a softer visual effect and work naturally with the earthy, relaxed direction many homeowners prefer in 2026.
Surface texture becomes particularly relevant near kitchens, entrances and doors leading outside.
Pets, children, wet shoes and everyday spills are worth considering when comparing finishes.
Maintenance preferences also matter.
Tile is generally straightforward to care for, but heavily textured surfaces may hold more dust or debris than smoother finishes. The right balance depends on the household and the look you want.
Seeing and touching full-size samples is valuable here.
Online photographs can show colour, but they cannot communicate surface texture, reflection or how a finish feels underfoot.
Create a Tile Plan That Fits Your Murrieta Home
The best tile for an open-plan home is not simply the colour that looks attractive on a sample board.
It is the flooring that brings the entire space together.
For many Murrieta homeowners, that means considering large-format tile, warm natural colours, subtle grout, continuous flooring between connected rooms and materials that relate naturally to outdoor living areas.
Wood-look porcelain can create warmth across large spaces, while stone-look tile offers a timeless connection to Southern California's relaxed, natural aesthetic. Matte and subtly textured finishes can add another layer of practicality and character.
Most importantly, evaluate the floor as part of the whole room.
Langdon Floorcovering's mobile showroom allows you to compare tile options inside your own home, alongside your cabinetry, countertops, furniture and natural light. The team can also take precise measurements and help identify options that suit the way your household uses the space.
If you are planning new tile for your kitchen, dining room, living area or another connected space, request a free estimate and schedule your mobile showroom visit. It is a straightforward way to compare colours, sizes and finishes before making a final flooring decision.


